
Published article
Panic Hardware Installation: A Commercial Door Planning Guide
Plan panic hardware installation with a door-compatibility checklist, hardware comparisons, testing tips, and guidance on when to call a locksmith.
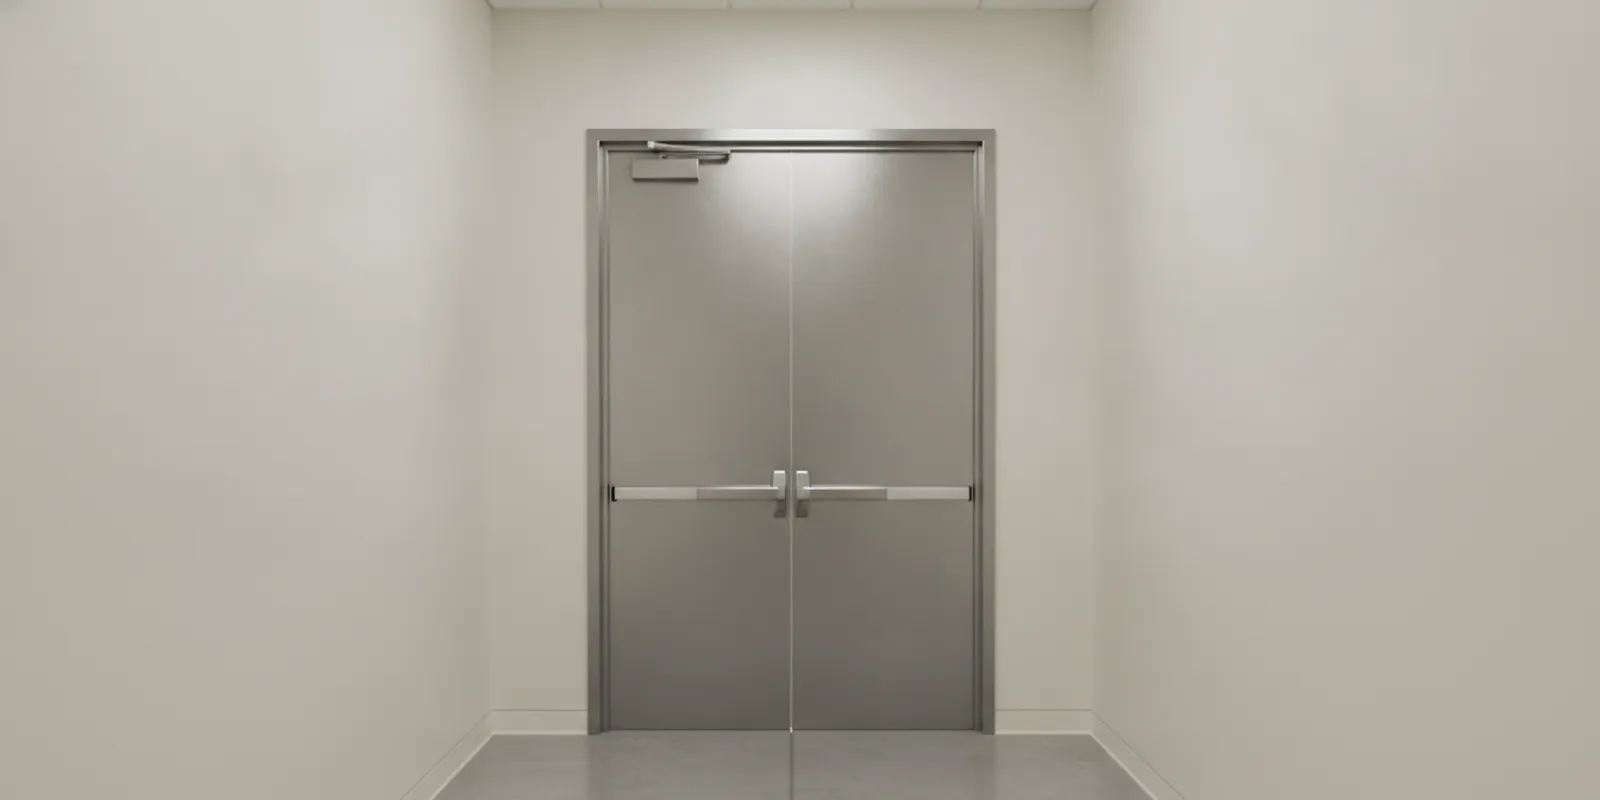
Panic hardware installation is more than attaching a push bar to a commercial door. The door, frame, hinges, latch, exit route, and any access-control equipment need to work together so people can leave when needed and the opening can be secured afterward. A little planning helps business owners and property managers identify the right questions before work begins.
Discuss your commercial door project
What does panic hardware do?
Panic hardware is a door-operating device designed to let someone open an exit door by pushing a bar or pad. It is commonly considered for commercial and institutional spaces where people may need to move through an exit quickly. The device is only one part of an exit opening. A usable route also depends on the door swinging and latching properly, suitable frame and hinge condition, unobstructed access, and the requirements that apply to the building.
Not every commercial door needs the same hardware. A single door at a small office may have a different configuration from a pair of doors at a busy assembly space. Doors on controlled entrances may also need to coordinate with alarms or access-control components. The right approach starts with the actual opening and how the space is used, not just the appearance of a bar in a product photo.
The LOCK Shop provides commercial lock services in the Mesa area. For a planned project, a locksmith can assess the opening, explain the available hardware options, and identify questions that may need review by the building owner, design professional, or local authority.
What should you check before choosing panic hardware?
Before selecting a device, gather basic information about the door and the people who use it. These observations help focus an assessment; they do not replace a code review or confirm that a particular product is approved for a specific opening.
- Door construction: Note whether the door appears to be metal, wood, glass, or another construction, and look for labels or markings. Do not remove labels or assume that a replacement part is suitable for a labeled or rated assembly.
- Door arrangement: Record whether the opening has one leaf or a pair, whether the door swings freely, and whether there is a center mullion or other obstruction. Paired doors can require coordinated hardware and latching arrangements.
- Existing condition: Look for a sagging door, loose hinges, a damaged frame, a dragging bottom edge, or a latch that already sticks. Hardware cannot reliably compensate for a door or frame that is out of alignment.
- How the space is used: Describe the occupancy and normal traffic, including whether the door is a primary exit, a service entrance, or part of a controlled area. The responsible professional needs this context to evaluate applicable requirements.
- Other equipment: Identify existing closers, locks, alarms, card readers, key switches, and any connections between the opening and a security system.
- Environmental demands: Consider exposure to weather, frequent use, cleaning, or potential impacts. These conditions can affect material and durability choices.
If you do not know a door's construction or rating, do not guess from its finish. Photograph the complete opening and any visible labels, then share those details during the assessment. The lock services page describes the shop's broader lock and hardware work, while a technician can discuss what is appropriate for the specific door.
How do common panic hardware configurations compare?
Several device styles may be considered for commercial exits. The table below is a planning comparison, not a product approval or a determination that a configuration meets the rules for a particular building. Availability and compatibility depend on the opening and selected product.
| Configuration | Typical planning consideration | What to verify |
|---|---|---|
| Rim device | Often considered for a single door where the latching hardware is mounted at the door surface. | Door and frame alignment, available mounting area, latch engagement, and compatibility with existing trim. |
| Vertical-rod device | Uses latching points toward the top and/or bottom of the door; may be considered for certain paired or tall-door layouts. | Door construction, rod clearances, floor or header conditions, coordination between leaves, and ongoing adjustment needs. |
| Mortise device | Uses a lock case fitted into the door edge and may suit an opening designed for that type of preparation. | Existing door preparation, edge condition, function required, and whether changes could affect a labeled assembly. |
| Alarmed or monitored setup | May be considered where staff need an alert when an exit is used or held open. | Alarm behavior, power and wiring needs, reset procedure, access-control compatibility, and user training. |
Names and details vary by manufacturer. A hardware specialist should verify the exact device, handing, trim, finish, and accessories against the manufacturer's documentation and the door itself. A configuration that works on one opening may not transfer to another, even if the doors look similar.
How should you plan for door compatibility?
Compatibility is a whole-opening question. The panic device must fit the door, but the door also needs to move and latch as intended. A site review should consider the frame, hinges, clearances, latch engagement, closer, and any other hardware that affects operation. The installer may need to determine whether existing holes or preparations can be reused or whether a different solution is more appropriate.
Ask how the selected hardware works with the door's construction and any visible labeling. Some doors are part of rated assemblies, and modifying a door or substituting components without confirming suitability can undermine that assembly. Do not cut, drill, or alter a door based only on a generic installation video. Confirm the manufacturer's instructions and relevant project requirements before modifications.
For a pair of doors, clarify how both leaves are intended to operate. Ask whether one leaf is normally secured, how the leaves release during exit, and whether a mullion, coordinator, or other component is part of the design. The exact arrangement is opening-specific. Do not remove or reposition existing components until a qualified person has assessed their purpose.
Also check the door's basic condition. A door that drags, binds, or fails to close may continue to cause problems after new hardware is fitted. Repairing alignment or hinge issues may be part of a sound plan, but the scope should be agreed upon before work starts. The frequently asked questions can help with general service questions; the opening itself still needs individual evaluation.
What does code-aware planning involve?
Building and fire-safety requirements can depend on factors such as the building's use, occupancy, exit arrangement, door rating, and locally adopted codes. Requirements can also change over time. An online description or a hardware label alone cannot establish what is acceptable for a particular project.
Before ordering equipment, identify who is responsible for confirming project requirements. Depending on the job, that may include the property owner or manager, a design professional, the fire or building official, and the locksmith or door-hardware professional. Ask which authority having jurisdiction (AHJ) should be consulted and whether a permit, inspection, or documented product approval is needed. Treat this as a planning conversation, not a promise that a particular device or installation will satisfy every rule.
Some projects also involve fire-rated openings, alarmed egress doors, delayed egress, or access-control systems. These setups can have additional requirements and interactions. Do not disable, bypass, or change an alarm, release, or locking function to solve a day-to-day inconvenience without appropriate review. If an exit is not operating reliably, keep the issue visible to building management and seek prompt professional assessment.
A locksmith can help evaluate the hardware and installation scope, but legal or code approval is not something to assume from a sales conversation. Keep notes on who confirmed the requirements and what product or configuration was approved. The About page provides information about The LOCK Shop; for project-specific questions, share the building context and opening details when you request an assessment.
How does professional installation usually proceed?
The exact work depends on the door and device, but a careful process typically moves through several stages:
- Review the opening and the request. The technician checks the door, frame, swing, current hardware, visible labels, and symptoms. The owner or manager explains the use of the space and any known requirements.
- Confirm the scope and components. The hardware, trim, latching method, and any related parts are identified. Questions about rated doors, alarms, or access control are raised before changes are made.
- Prepare the door according to the approved plan. Work follows the product instructions and agreed scope. Existing door condition or unexpected construction may require a pause and a revised plan rather than improvised cutting or drilling.
- Fit and adjust the hardware. The device is mounted and adjusted so its components engage as intended. Related door issues may need attention for consistent closing and latching.
- Test the opening and explain operation. The installer checks operation from the relevant sides and reviews the use, care, and any alarm or access-control steps with the responsible staff.
For businesses, schedule work in a way that accounts for people using the entrance and any temporary access plan. Ask who will coordinate the site, whether the door must remain available during the work, and how staff will be told about changed operation. If the project affects a designated exit, have building management determine the appropriate interim arrangements rather than blocking or disabling an exit without review.
The LOCK Shop has a Mesa storefront for key cutting, duplication, product sales, and pickup, as well as mobile service that brings work to customer locations. To understand its service area, see the service areas page. A technician can advise whether the particular commercial door project is within scope after learning about the opening.
What should be tested after installation?
Testing should reflect the intended operation and the project requirements. Ask the installer to demonstrate that the exit device operates, the door moves without binding, and the latching components engage as designed. If there are paired doors or related equipment, confirm that the complete arrangement has been checked, not just the push bar.
Where an alarm or access-control system is involved, ask who is responsible for testing the connected functions and documenting the result. A locksmith may coordinate with the relevant system provider or building representative, depending on the scope. Do not assume that mechanical operation alone confirms an alarm, release, or monitoring feature is working.
Give employees or occupants practical instructions. They should know how to use the device, whom to tell if it sticks or fails to latch, and what to do if an alarm sounds. Keep the manufacturer's care guidance and any project records in an accessible place. Arrange follow-up if the door begins to sag, drag, close inconsistently, or show damage.
When should you request help?
Arrange an assessment if a commercial exit door will not open smoothly, does not latch, has loose or damaged hardware, or has an unclear combination of locks and access-control equipment. It is also sensible to seek advice before a renovation, tenant change, or hardware replacement when the door's rating or required function is uncertain.
Avoid using force or making an unreviewed change to a door that may be part of a rated assembly or controlled exit. Do not prop an exit open or leave it unsecured as a workaround. If people cannot use an exit as intended, alert the person responsible for the building and promptly seek qualified assistance. For planned work, use the Request Service form to describe the door, location, current hardware, and problem. Photos of the full opening and hardware can help explain what needs review.
For general questions or to discuss service, use the contact page. The LOCK Shop is a family-owned, woman-operated locksmith company based in Mesa and serving the East Valley and broader Phoenix metropolitan region. A free over-the-phone estimate is available; the cost depends on the work and the opening, so request an estimate rather than relying on a generic figure.
Request a commercial door assessment
Frequently asked questions
Can I install panic hardware on any commercial door?
No. The door's construction, condition, existing preparation, frame, and intended use all matter. A professional should check compatibility and identify any requirements that apply to that opening before hardware is selected or the door is modified.
Does a panic bar automatically make an exit code compliant?
No single device can establish compliance by itself. Requirements depend on the building and local rules, and the complete door and exit arrangement may need review by the responsible design professional or authority. Ask who is confirming the requirements for your project.
Can panic hardware work with an alarm or card reader?
It may be possible to coordinate an exit device with other equipment, but the setup depends on the specific hardware and system. Confirm how the door should release, what happens during a power or alarm event, and who will test each connected function before work begins.
What information should I have ready when requesting an estimate?
Share the property address, door location, whether it is a single or paired opening, what hardware is installed, and what is not working. Mention visible door labels, access-control equipment, and any known project requirements. Clear photos can help, but they do not replace an on-site assessment when one is needed.
Make the next step a measured one
A dependable panic hardware project starts with the door and its intended use, then confirms compatible hardware, applicable requirements, installation scope, and testing. A professional assessment can help you plan the work without treating a generic product choice as a complete solution.